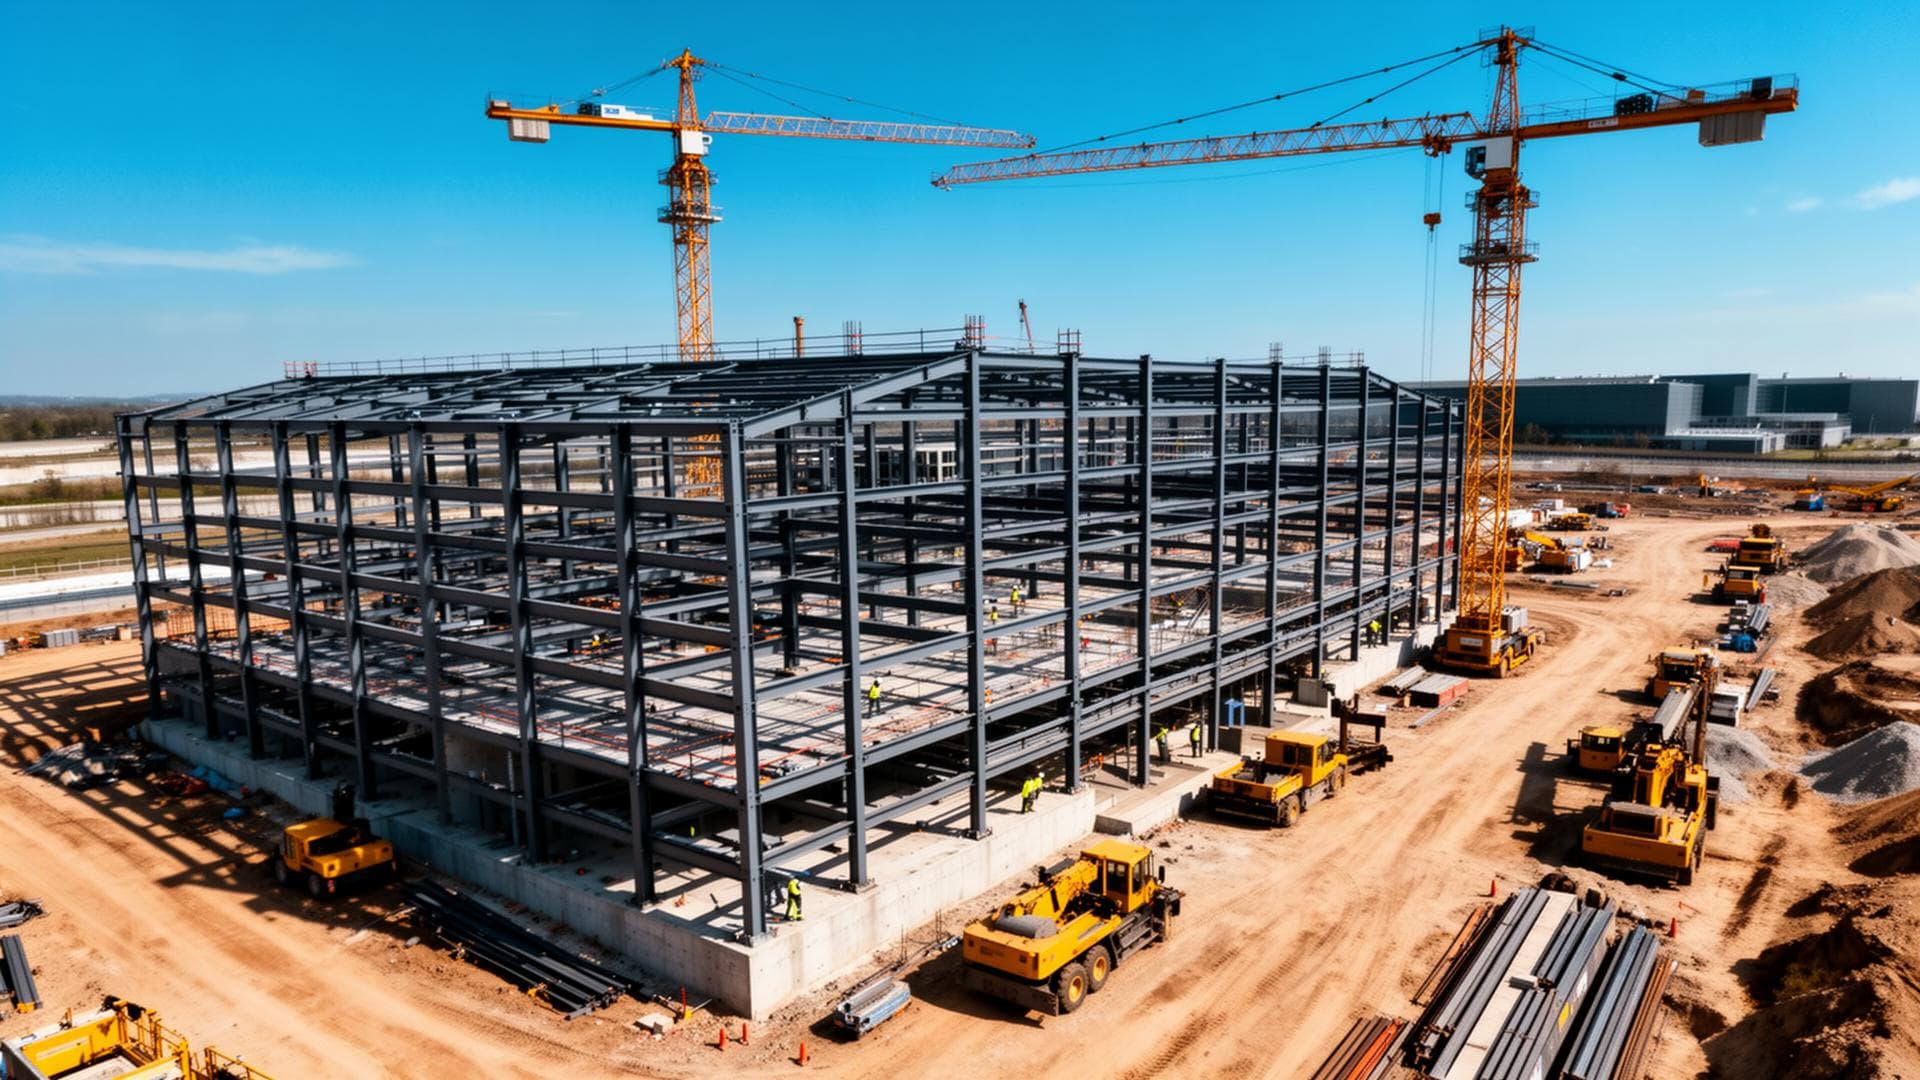
Our precast solutions deliver precision-engineered concrete elements including walls, slabs, beams, and columns. We handle design, production, delivery, and installation with strict quality control at every stage.
With 18+ years of experience across the Gulf region, our teams bring the expertise, equipment, and discipline to execute your precast solutions project to the highest standards — on schedule and within budget.
Precast concrete technology has fundamentally transformed the construction landscape across Saudi Arabia and the wider GCC region over the past two decades, offering a compelling combination of speed, precision, structural integrity, and long-term durability that traditional cast-in-place methods simply cannot match. At Bright Line Gulf, we have invested heavily in building a world-class precast manufacturing facility that produces high-quality concrete components in a fully controlled factory environment, completely eliminating the unpredictability, weather sensitivity, and quality variability that characterize conventional on-site concrete casting operations. Our production facility is equipped with state-of-the-art steel formwork systems, fully automated concrete batching and mixing plants with computer-controlled water-cement ratio management, precision steam curing chambers that guarantee consistent compressive strength development, and a dedicated quality control laboratory where every batch is tested before production proceeds. Every piece that leaves our precast yard arrives on your construction site dimensionally accurate, structurally certified, and ready to install — not ready to be fixed, patched, or rejected.
Our precast solutions encompass the complete range of structural and architectural concrete elements required for modern construction projects across the Gulf. This includes load-bearing solid and hollow wall panels, prestressed hollow-core floor slabs spanning up to 16 metres, prestressed rectangular and inverted-T beams for bridge and warehouse applications, precision-cast columns of all cross-sections, full-flight staircase units with landings, boundary wall panels with pilasters and coping, and custom architectural facade panels with a wide choice of surface finishes. Each element is designed by our in-house structural engineering team using certified structural analysis software, ensuring that connection details, lifting points, and reinforcement arrangements are all fully engineered to comply with the Saudi Building Code (SBC), ASTM standards, and the specific load and seismic requirements of your project. We comfortably handle projects across the full size spectrum — from boundary walls for single residential plots to the structural concrete frame of multi-storey residential towers and large-span industrial warehouse buildings.
One of the most commercially significant and consistently undervalued advantages of precast construction is the dramatic compression it delivers in overall project timelines. Because our factory production runs simultaneously with your site preparation, bulk earthworks, and foundation construction activities, the entire above-ground construction programme effectively starts the moment your foundation concrete achieves adequate strength — rather than after a drawn-out on-site concrete production cycle. Our clients across Saudi Arabia routinely achieve a 30 to 40 percent reduction in overall project completion time compared with equivalent cast-in-place construction programmes. This timeline saving translates directly and measurably into lower site establishment and preliminary costs, earlier building occupancy generating rental or operational revenue sooner, reduced financing costs from shorter construction loan periods, and a faster overall return on your project investment. In a competitive real estate and commercial development market, these advantages are not marginal — they are transformative for project feasibility and profitability.
Sustainability and quality assurance are not afterthoughts or marketing language at Bright Line Gulf — they are deeply embedded operational commitments that influence every decision we make from raw material selection to final element delivery. Our factory operates under a comprehensive ISO 9001-aligned quality management system, with dedicated QC engineers present on the production floor during every pour, measuring workability, monitoring curing temperatures, collecting compressive strength test cubes, and conducting dimensional inspection of every element before it is released for delivery. We source cement from approved Saudi suppliers, reinforcement steel from certified mills with full heat traceability, and concrete admixtures from qualified suppliers with current material approvals. We systematically optimise concrete mix designs to minimise cement content while meeting strength requirements, reducing both material cost and the embodied carbon footprint of each element — a contribution that aligns directly with the sustainability objectives embedded in Saudi Vision 2030 infrastructure development programmes. When you select Bright Line Gulf as your precast partner, you are working with a team that takes every project commitment — timeline, budget, quality, and safety — with complete seriousness.
Solid, hollow, and sandwich architectural precast wall panels engineered for load-bearing, shear, and partition applications across residential, commercial, and industrial buildings. Available in smooth as-cast, exposed aggregate, sandblasted, or custom mold-liner textured finishes to match any project architectural specification. Panels are produced in standard heights and custom dimensions with structural connections, lifting anchors, and MEP sleeve penetrations pre-cast in position to eliminate costly site drilling and remedial works after installation.
Factory-prestressed hollow-core floor slabs providing exceptional structural performance with spans of up to 16 metres and reduced self-weight compared to solid slabs — enabling smaller supporting beam and column sections and lighter foundations. Ideal for residential apartment floors, commercial office floors, retail podium levels, and multi-storey car parking structures where speed of installation and minimal propping duration are commercially critical. Delivered with structural topping design recommendations, bearing pad specifications, and grouting details at slab ends.
Factory-produced prestressed rectangular, inverted-T, L-shaped, and double-T beams and precision-cast columns engineered to exacting load, span, and connection specifications for a wide range of structural systems. Column sections are available in square, rectangular, and circular profiles with corbels, pockets, and connection plates pre-cast in position for fast, accurate site erection without complex temporary works. All prestressed beams are produced with certified prestressing strand from approved suppliers and released with compressive strength certificates confirming transfer condition compliance.
Monolithic precast staircase flights and landing slabs manufactured to precise architectural dimensions with anti-slip stainless steel or carborundum nosing strips embedded during casting. Delivered as complete flights ready for crane setting onto structural supports, reducing stair construction time from several days of complex on-site formwork, reinforcing, and casting to a single crane lift of a few hours. Available in straight, L-shaped, and U-shaped configurations for residential towers, commercial buildings, and industrial facilities with exposed or smooth rendered finishes.
Complete precast boundary wall systems comprising foundation starter blocks, wall panels in heights from 1.5m to 4.0m, pilaster columns with pre-cast rebate grooves for panel insertion, and coping units. Available in smooth, ribbed, or brick-pattern finishes for residential compounds, industrial site perimeters, government facility boundaries, and estate developments. Full structural design provided including wind load calculations for panel and pilaster sizing, foundation design recommendations, and engineering stamped drawings for municipality submission and approval.
Custom-designed precast concrete facade panels, sun-breaker louvres, decorative cornices, balcony panels, window surrounds, column cladding, and feature architectural elements produced to exacting architectural specifications. Manufactured using purpose-designed mold inserts, integral colour pigments, and carefully selected aggregate types to achieve the aesthetic intent of the architectural design with the structural reliability and low maintenance of precast concrete. Finish samples are developed and client-approved before full production commences to ensure the built result precisely matches the design intent.
Complete site installation service including advance erection planning with detailed lift studies and element setting-out drawings, crane mobilisation and positioning, certified rigging and sling gear, element lifting, positioning and alignment, temporary propping and bracing during erection, structural connection completion including non-shrink grouting of columns into pockets, welding of connection plates, and bolting of erection hardware. Our site installation team is supervised by experienced precast erection engineers who coordinate lifting sequences, monitor structural stability at each stage, and ensure all connection details are completed to the engineering specification before temporary supports are removed.
Every precast project delivered by Bright Line Gulf is accompanied by a comprehensive engineering documentation package. This includes architectural and structural shop drawings showing every element with full dimensions, reinforcement details, lifting insert specification, and connection details; a material certificate file containing concrete mix design approvals, compressive strength test cube reports for every production batch, reinforcement steel mill certificates with heat numbers, and prestressing strand certification; a lifting and erection manual with element-by-element lifting procedures and safety instructions; and a post-installation structural warranty confirming that the supplied elements were designed, manufactured, and installed in accordance with the agreed engineering specification and applicable building code requirements.
Our engineers design precast elements to match your project specs and load requirements.
Elements are cast in a controlled environment ensuring consistency and precision.
Every piece is tested and inspected before leaving our production facility.
Our crews handle delivery, craning, and installation with speed and safety.
Every single precast element manufactured at Bright Line Gulf is produced inside our ISO 9001-aligned production facility where concrete mix ratios, water-cement ratios, steel reinforcement placement, curing humidity levels, and chamber temperatures are all monitored and recorded continuously throughout the production cycle. Unlike on-site casting where quality depends entirely on the skill and diligence of individual workers under variable weather conditions, our factory environment is designed to eliminate human error and environmental variability at every step. Each completed element undergoes a rigorous multi-point inspection covering dimensional accuracy against the shop drawing, surface finish quality, lifting insert integrity, and compressive strength verification from cube specimens cast during the pour. Only elements that pass every inspection checkpoint are released for site delivery. This systematic approach consistently produces precast components that exceed specification requirements, arrive undamaged, and install without the dimensional corrections and remedial work that are routine costs of on-site concrete construction.
The most commercially powerful advantage of precast construction is the parallel workflow it creates between factory production and on-site civil activities. While your site team is excavating, piling, constructing foundations, and building ground floor slabs, our factory team is simultaneously producing all the wall panels, floor slabs, columns, and beams required for the structure above. By the time your site reaches the structural frame stage, your precast elements are either in production or already staged in our dispatch yard ready for a sequenced delivery programme matched precisely to your crane and erection cycle. This parallel workflow typically delivers a 30 to 40 percent reduction in total construction programme duration compared with an equivalent cast-in-place structure — a saving that translates directly into earlier occupancy, reduced preliminary costs, and lower interest on construction finance for the project developer.
Bright Line Gulf employs a permanent in-house structural engineering team that handles all aspects of precast element design, connection engineering, and shop drawing production for every project we deliver. Our engineers are licensed with the Saudi Council of Engineers and work to the full requirements of the Saudi Building Code (SBC), ASTM C1433 for precast concrete products, and ACI 318 for reinforced and prestressed concrete design. For each project, we prepare a complete engineering submission package including structural calculation reports, shop drawings with full reinforcement details and lifting insert specifications, erection sequence drawings showing the proposed installation order, and connection detail drawings at every interface between precast elements and the supporting structure. All documents are submitted to your project consultant or engineer of record for review and approval before production commences — ensuring complete coordination with the structural design intent.
Many clients who have dealt with multiple precast contractors know the frustration of managing the handoffs between design, production, transport, crane hire, and installation when these activities are handled by different parties with different commercial interests and different views on responsibility when something goes wrong. Bright Line Gulf eliminates this problem entirely by managing the complete precast supply chain from initial design consultation and shop drawing development through factory production, element certification, site logistics planning, transport, crane lifting with our own rigging team, structural installation, grouting and connection completion, and final as-installed dimensional verification. You deal with one dedicated project manager, one team, one contract, and one accountability point throughout the entire precast package. Any problems that arise — dimensional queries, programme adjustments, design changes — are resolved internally within our integrated team rather than becoming inter-contractor disputes that delay your programme and inflate your costs.
Get a free quote from our team. We respond within 24 hours and offer transparent pricing with no hidden costs.