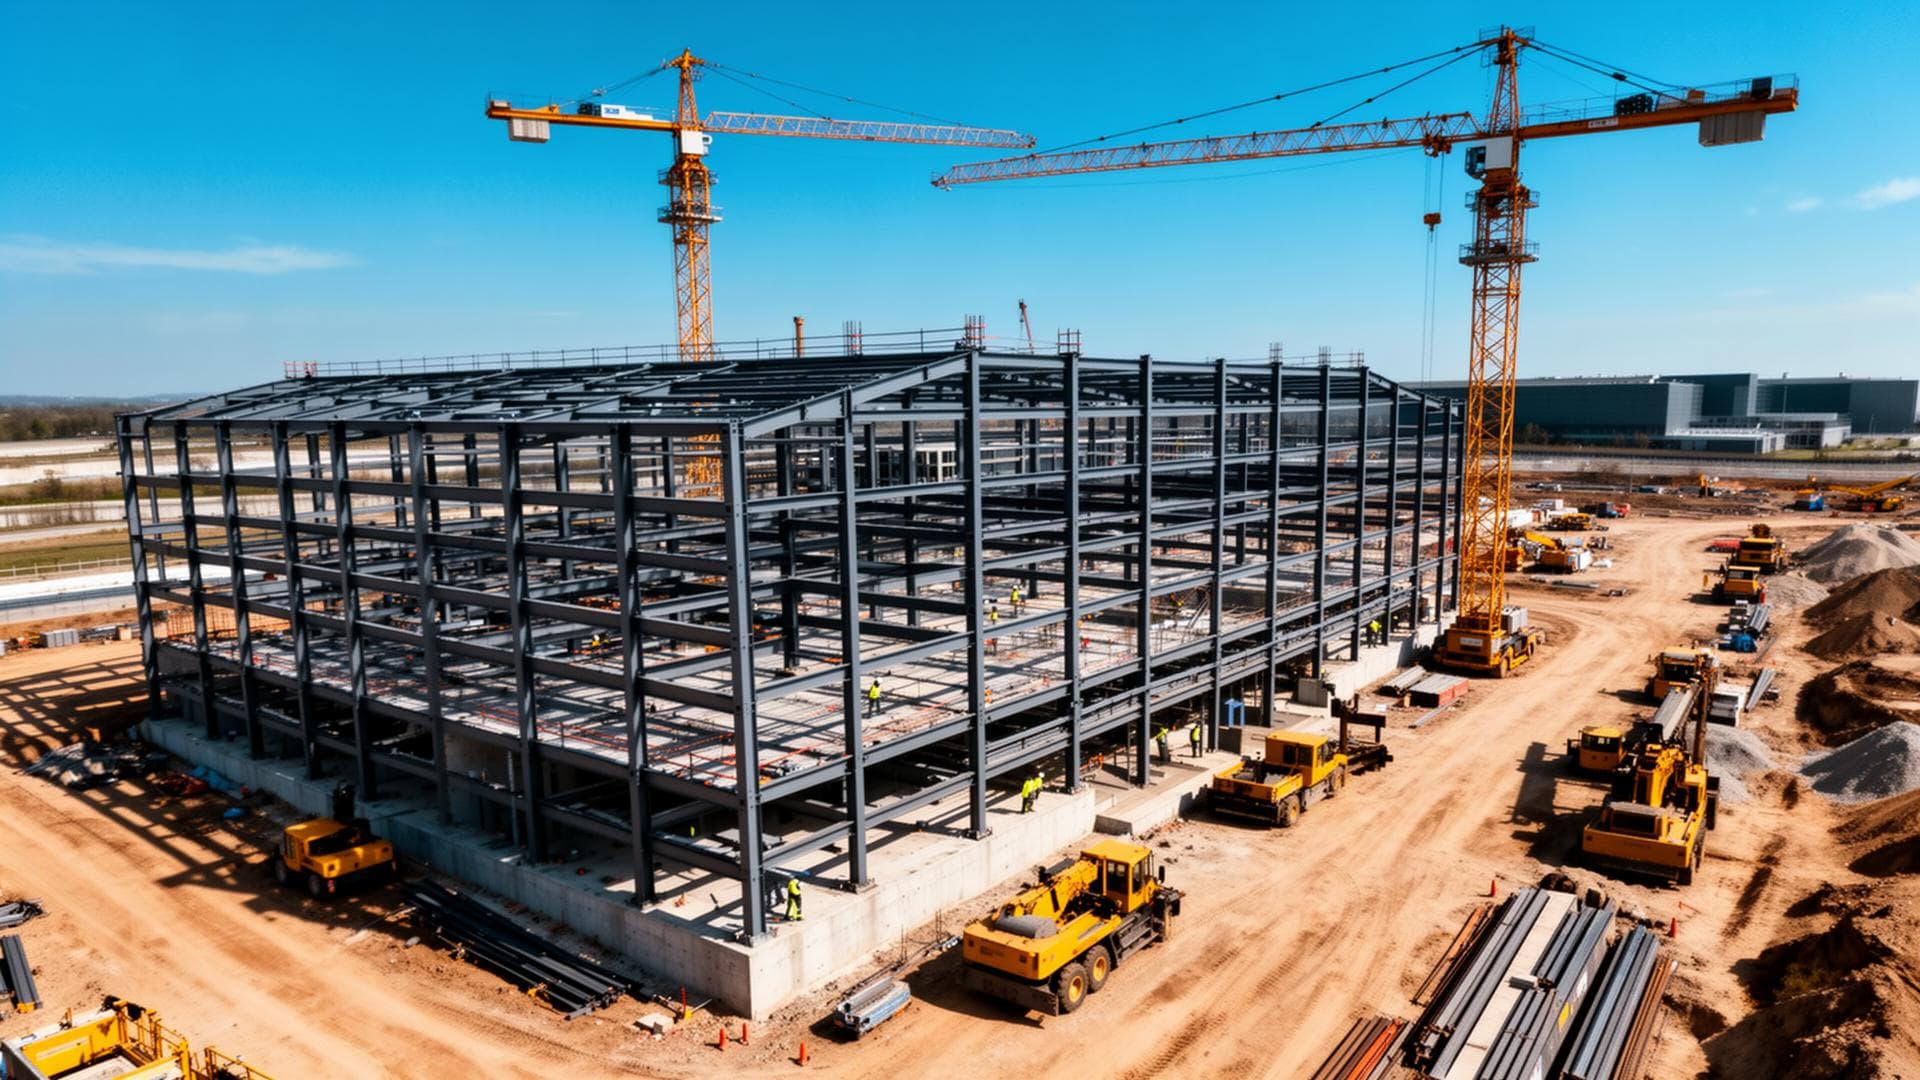
We deliver complete steel structure solutions from engineering design through fabrication and on-site erection. Our structures meet international standards for safety and durability.
With 18+ years of experience across the Gulf region, our teams bring the expertise, equipment, and discipline to execute your steel structure project to the highest standards — on schedule and within budget.
Steel structures have become the dominant building system across Saudi Arabia and the GCC for warehouses, distribution centres, factories, industrial facilities, and increasingly for commercial and mixed-use buildings — and the commercial logic for choosing structural steel over traditional reinforced concrete construction is compelling when you understand the full cost picture across the entire building lifecycle. The structural steel advantage begins with speed: a steel frame can be erected in a fraction of the time required to form, pour, and cure a comparable reinforced concrete structure, compressing the overall construction programme and allowing earlier building handover and revenue generation. The structural efficiency advantage is equally significant — steel's exceptionally high strength-to-weight ratio enables longer column-free spans than concrete can economically achieve, creating more flexible, usable floor plans for warehouse storage, manufacturing layouts, and commercial open-plan configurations. Future adaptability is a further advantage: a steel frame can be modified, extended, or strengthened with relative ease compared to demolishing and rebuilding concrete elements when your operational requirements change. Bright Line Gulf delivers the complete steel structure package — from structural engineering design and municipality permit approval through to shop fabrication, surface treatment, site erection, and cladding installation — under a single contract with a single accountable party.
Our structural steel design capability is founded on a team of licensed civil and structural engineers who practice in Saudi Arabia and hold professional registration with the relevant engineering authorities, backed by industry-standard structural analysis and design software capable of producing fully compliant designs to AISC 360, BS 5950, or Eurocode 3 depending on the project's authority requirements and the client's preference. Structural design begins with a thorough understanding of the building's intended use and the loads that use generates — gravity loads from roof dead weight, equipment, and occupancy; lateral loads from wind acting on the building envelope using site-specific wind speed data from the Saudi Building Code; crane loads from the specified bridge crane capacity and class; and seismic loads where applicable to the project's seismic zone. From these loads, our engineers select the structural system — portal frame, multi-bay portal, braced multi-storey, or space frame depending on span, height, and architectural requirements — and size every primary and secondary member through iterative analysis to produce an economical design that meets all strength, serviceability, and stability requirements. Complete structural drawings showing all member sizes, connection details, base plate dimensions, anchor bolt layouts, and erection sequences, together with structural calculations, are stamped by our registered engineers and submitted to the relevant municipality for building permit approval.
Steel structure fabrication in our purpose-built workshop is the manufacturing stage where design intent is translated into physical steel members ready for site erection, and the dimensional accuracy achieved during fabrication directly determines the speed and quality of the site erection process. Our fabrication process for structural steel begins with material procurement from certified steel service centres, with mill certificates confirming the steel grade, chemical composition, and mechanical properties required by the structural specification — typically S275 or S355 to EN 10025, or ASTM A36 or A572 to ASTM standards. Raw material certificates are checked against the specification and filed against the job before any cutting commences. Member fabrication follows a structured sequence: CNC plasma cutting of web and flange plates for built-up sections, or sawing of standard rolled sections to length; drilling of bolt holes to connection drawings; coping and notching of beam ends for connection clearances; assembly of welded built-up girders; welding of connection end plates, base plates, and gussets; dimensional inspection of completed members against fabrication drawings; and surface blasting and primer coating before dispatch. Every member is marked with the erection mark from the structural drawing, enabling the erection crew to identify and position each piece correctly without ambiguity during site assembly.
Site erection of structural steelwork is a specialised operation requiring experienced supervision, properly selected lifting equipment, rigorous safety planning, and a systematic erection sequence that maintains structural stability at every stage of the partially completed frame. Bright Line Gulf's steel erection crews are managed by supervisors with extensive experience in portal frame building erection, multi-storey structural steel frame erection, crane gantry structure installation, mezzanine floor construction, and complex industrial steel arrangements including skid-mounted process modules. Before erection commences on every project, our site manager prepares a detailed Lift Plan covering the selection and positioning of mobile cranes, the rigging arrangements for each member, the sequence of erection to ensure the partially erected frame has adequate stability at all stages, and the erection stage inspection checkpoints. High-strength structural bolts are tightened using calibrated torque wrenches or turn-of-nut methods to the specified preload, with torque records maintained for every connection. Upon completion, an as-built dimensional survey confirms that column plumb, beam level, and overall frame geometry comply with the tolerances specified in the structural code and the client's requirements, and a complete project documentation package including structural drawings, material certificates, weld inspection records, bolt tensioning records, and the as-built survey is compiled for client handover.
Complete structural steel design service using certified finite element analysis and design software, producing fully engineered and stamped structural packages for municipality building permit submission. Design scope includes gravity load analysis, lateral wind load analysis to SBC wind pressure coefficients, seismic load assessment, crane load analysis where applicable, member sizing optimisation for structural efficiency and material economy, connection design for all moment, shear, and braced frame connections, base plate and anchor bolt design, and preparation of comprehensive structural drawings showing every member, dimension, connection detail, and erection mark required for fabrication and site erection.
Supply and erection of complete portal frame metal building systems for warehouses, logistics centres, cold storage facilities, factories, and agricultural buildings — from single-span structures of 15 metres clear width to multi-bay arrangements spanning over 100 metres with intermediate columns. The complete building package includes the primary structural steel portal frames, secondary roof purlins and wall girts, insulated or non-insulated metal roof and wall cladding panels, ridge and eave flashings, translucent roof sheets for natural daylighting, continuous ridge ventilators for heat exhaust, gutters, and downpipes, personnel and vehicle access doors, and all anchor bolts and foundation design reactions for the structural engineer's concrete foundation design.
Design and construction of multi-storey structural steel frames for commercial office buildings, industrial facilities with multiple operating levels, mixed-use retail and residential developments, and institutional buildings. Multi-storey steel frame scope includes primary columns and beams sized for the combined gravity and lateral load demands, composite steel deck floors with shear stud connectors for composite action with the concrete slab, staircase steel stringers and landings, lift shaft structural frames, roof level plant room steel frames, and all secondary steel members. Connections are designed as simple shear connections, partial moment connections, or full moment connections depending on the structural system selected for lateral stability.
Structural mezzanine floors and elevated access platforms designed and constructed for warehouses, manufacturing facilities, retail mezzanines, production control rooms, and office areas within industrial buildings. Each mezzanine design addresses the specific loading requirements — storage mezzanines for pallet racking carry much heavier floor loads than office mezzanines — and provides staircase access meeting local building and fire code requirements, handrail and kickplate systems at all open edges, and a floor system in steel grating, chequered plate, or composite concrete deck depending on the loading, finish requirement, and operational use.
Design and construction of complete crane runway structures for overhead bridge crane and gantry crane installations in manufacturing plants, warehouses, maintenance workshops, and process facilities. Crane gantry structures require specialist design attention to the dynamic nature of crane loading — the runway beam must be designed for the fatigue effects of repeated crane traversal in addition to the static wheel loads, and the lateral deflection of the runway under crane side thrust must be controlled within the crane manufacturer's permitted runway alignment tolerance to ensure smooth, safe crane operation. We engineer runway beams, supporting columns, cap plates, runway end stops, crane stops, conductor bar brackets, and all structural connections to the main building frame, and coordinate runway geometry with the crane supplier.
Fabricated steel roof trusses in parallel chord, pitched Pratt, Warren, and Vierendeel configurations for long-span roof structures where portal frame rafter members are not appropriate for the required span or architectural profile. Space frame roofs fabricated from hollow section members and connecting nodes for very large-span column-free enclosures such as aircraft hangars, sports halls, and exhibition buildings. Entrance canopies, covered walkways, car park shade structures, and architectural sunshade screens in structural steel and hollow section frames with powder-coated or hot-dip galvanised finish, designed for the wind uplift, dead load, and aesthetic requirements of the specific architectural context.
All structural members fabricated in our purpose-built steel fabrication workshop using a structured production process that maintains dimensional accuracy and weld quality from the first cut through to the last inspection check before dispatch. Fabrication stages include CNC plasma cutting or sawing of sections to length, CNC drilling of bolt holes to connection drawing dimensions, coping and notching of beam ends, assembly and tacking of welded connection assemblies, welding to AWS D1.1 procedures by qualified welders, dimensional inspection of completed members against fabrication drawings, abrasive blasting to Sa 2.5 surface cleanliness, and application of a two-coat epoxy primer and polyurethane finish paint system before dispatch — providing a corrosion-protected, site-erection-ready delivery every time.
Complete site erection of fabricated steel structures by our dedicated erection crew, managed by experienced erection supervisors who have completed dozens of steel building projects across Saudi Arabia and the GCC. Our erection process includes setting out and checking of anchor bolts before steel delivery, sequenced steel delivery programme aligned with the erection plan, mobile crane selection and positioning based on a formal lift plan, structural bolting with high-strength bolts tightened to the specified preload by calibrated torque wrenches, erection stage stability inspections, final plumb and level survey of the completed frame, and preparation of the as-built documentation package including the structural completion certificate, bolt tensioning records, and dimensional survey report required for client and authority acceptance.
Our engineers design the steel framework to meet loads, codes, and client specs.
All steel members are cut, drilled, and welded in our fabrication facility.
Blasting and primer/paint coating applied for corrosion protection.
Our erection crews assemble and bolt the structure with cranes and safety gear.
The structural engineering capability we maintain in-house — with licensed engineers, certified analysis software, and the ability to produce municipality-ready stamped drawings — fundamentally changes the project management experience for our clients compared to contractors who must outsource their engineering to third-party consultants. When engineering is in-house, design questions are resolved in hours rather than days, coordination between the engineering drawings and the fabrication shop floor is direct and immediate, design changes requested by the client or required by the municipality can be incorporated quickly without waiting for an external consultant's response, and the engineer who designed the structure can visit the fabrication shop and the erection site to resolve technical queries without travel delays or third-party scheduling constraints. Every set of structural drawings and calculations we produce is reviewed by our senior structural engineer, stamped by the licensed engineer of record, and submitted to the relevant municipality or project authority in the format required for building permit approval.
The integration of structural engineering design, shop fabrication, and site erection within a single organisation is the management model that eliminates the most costly and most common sources of delay and quality failure on steel structure projects — coordination gaps between parties who each have their own priorities, schedules, and definitions of what constitutes acceptable work. When fabrication and erection are split between separate contractors, dimensional errors in fabrication are discovered only when the erection crew tries to connect members that do not fit, at which point the fabrication contractor has moved on to other work, the erection crew is standing idle with a crane on hire, and the dispute over who is responsible for rectification absorbs project management time while programme delay accumulates. In our integrated model, the same team that produces the fabrication drawings, cuts the steel, and welds the connections also erects the structure on site — which means our fabrication supervisor has a direct personal interest in ensuring that every member is cut to the correct length, every hole is drilled in the correct position, and every connection plate is welded at the correct angle before it leaves the fabrication shop.
Structural steel construction in Saudi Arabia must comply with an increasingly demanding regulatory environment — the Saudi Building Code now incorporates detailed structural steel provisions, and clients in the ARAMCO, SABIC, and Royal Commission supply chain are required to demonstrate compliance with their specific engineering standards that overlay and in some respects exceed the baseline code requirements. Bright Line Gulf has invested in the technical systems, qualified personnel, and documented procedures required to comply with this full matrix of applicable standards: structural design to AISC 360 or Eurocode 3 as specified; fabrication to AWS D1.1 welding code and BS EN 1090 structural fabrication standard; material procurement to ASTM A36/A572 or EN 10025 with certified mill test reports; surface treatment to ARAMCO APCS schedules or SSPC/NACE paint standards; and bolt torquing to AISC Research Council on Structural Connections standards. Project-specific standards for ARAMCO, SABIC, and Royal Commission work are incorporated into our quality plan at the start of every project.
The most meaningful evidence of a steel structure contractor's capability is not what they say about themselves in a brochure, but what they have actually delivered — the projects that are standing and in service today, with satisfied clients who are willing to provide references to prospective new clients considering appointing the same contractor. Bright Line Gulf has delivered structural steel projects across the full spectrum of building types in Saudi Arabia and the GCC: single-span and multi-bay warehouse structures from 1,000 sqm to over 15,000 sqm for logistics, manufacturing, and storage clients; multi-storey industrial buildings with crane gantry structures for heavy manufacturing and vehicle maintenance facilities; mezzanine floor additions to existing industrial buildings; commercial building steel frames and entrance canopy structures; and specialist industrial structures including pipe rack frameworks, equipment support structures, and modular steel platforms for process plant applications. References and project photographs from our completed portfolio are available to qualifying prospective clients on request.
Get a free quote from our team. We respond within 24 hours and offer transparent pricing with no hidden costs.